ADA / Handicap Accessible Porta Potty
Wheelchair-accessible portable restrooms in Bryant, AR.
- ✓ Ground-Level or Ramp Entry
- ✓ Wide Door & Grab Bars
- ✓ 60" Turning Radius
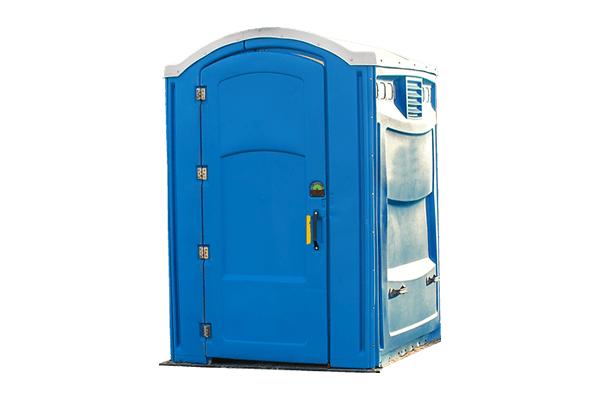
Wheelchair-accessible portable restrooms in Bryant, AR.
An accessible portable restroom should be planned as part of the site layout, not merely added after other units have been placed. These units generally require more footprint and a route that allows users to approach and enter without unnecessary barriers. For an outdoor event, consider where people park, where the main activities occur, and whether the path to the restroom crosses grass, loose gravel, slopes, cords, curbs, or congested areas. On a construction site, accessible equipment should remain reachable without requiring people to pass through hazardous zones, material storage areas, or vehicle traffic. The need may arise at weddings, public-facing events, reunions, community activities, work sites, and any gathering where a larger accessible restroom option is appropriate. Be clear about whether the accessible unit is intended to serve all users or supplement a group of standard portable toilets. Attendance, crew count, event duration, food and beverage service, and the availability of building restrooms still affect overall quantity planning. If there will be a significant number of users, one accessible unit may not replace the need for additional portable toilets. Providing a full picture helps create a restroom arrangement that is more inclusive and practical for the entire site.
Accessible restroom placement requires special attention to surface conditions and circulation space. Choose a level, firm location that is close to the event or work area but does not obstruct entrances, sidewalks, emergency routes, or normal operations. Leave enough clear space around the unit for users to approach and maneuver. A location at the bottom of a slope, in a low drainage area, or behind temporary barriers can become difficult to use, particularly after rain. Event organizers should review the path from parking or drop-off areas and consider whether guests can identify the accessible restroom without having to ask. Contractors should coordinate placement with the site superintendent so that shifting equipment, fencing, excavations, and deliveries do not cut off access during the rental. Share access notes, gate codes, site hours, and the name of the person who can guide delivery. If handwashing equipment is planned, position it nearby without narrowing the approach to the accessible unit. For longer rentals, communicate any expected site changes that could affect servicing or access. The goal is a restroom location that stays usable from delivery through pickup, rather than one that is technically present but poorly integrated into the site.